

Turning your ideas into reality


Otto's Design & Contracting
your local outdoor space experts
At Otto’s Design & Contracting Co., we design and build custom covered patios and porches that extend your living space, add curb appeal, and create the perfect setting for outdoor comfort. Whether you’re envisioning a classic front porch, a spacious covered patio for entertaining, or a screened-in retreat, our team brings thoughtful design, craftsmanship, and attention to detail to every project. Serving Raleigh, Garner, and surrounding areas, we specialize in spaces that feel like a natural extension of your home—beautiful, functional, and built to last.
From traditional Southern porches to modern backyard pavilions, we tailor every element to fit your home’s architecture and your lifestyle. Whether you’re enjoying a quiet cup of coffee or hosting friends under the stars, we’ll help you create a space that’s welcoming, protected, and perfectly suited to your needs.
As a fully licensed and insured design-build firm, we handle everything from permitting to final finishes—ensuring a streamlined, worry-free experience.
At Otto’s, we don’t just build patios and porches—we create everyday spaces you’ll actually use. Expect clear communication, skilled craftsmanship, and timeless design that enhances your home and how you live in it.
PATIO & PORCH DESIGN/BUILD SERVICES
otto's contracting
Classic Front Porches
otto's contracting
Classic front porches are a hallmark of Southern architecture—welcoming, comfortable, and full of charm. With wide steps, tapered columns, and cozy seating areas, they create a strong first impression while giving you a place to relax and connect with neighbors. Whether traditional or farmhouse-inspired, they enhance your home’s curb appeal and create a true sense of entry.
At Otto’s Contracting, we love designing front porches that balance form and function. We consider everything from roofline and scale to railings and finishes—ensuring the final design feels like it’s always been part of your home. Whether you want a full wraparound or a simple stoop with style, we’ll bring your vision to life with care, craftsmanship, and character that never goes out of style.
Screened-In Porches
otto's contracting
When you want to enjoy the outdoors without bugs or weather getting in the way, a screened-in porch is the perfect solution. These spaces offer protection, airflow, and comfort—ideal for reading, dining, or unwinding on warm evenings. With the right design, they feel like an extension of your interior living space, just a little breezier.
At Otto’s Contracting, we build screened porches that are cozy, practical, and beautifully tailored to your home. We’ll help you choose everything from ceiling style and screening material to lighting and flooring. Whether it’s a new addition or an upgrade to an existing patio, the result is a serene space that lets you enjoy the outdoors in total comfort.
Covered Backyard Patios
otto's contracting
Covered patios are all about versatility—perfect for entertaining, grilling, or lounging outdoors with year-round usability. These structures can be freestanding or connected to your home and often feature open beams, ceiling fans, lighting, and custom hardscaping underneath. They offer shade, structure, and a clean transition between your interior and exterior spaces.
At Otto’s Contracting, we design covered patios that feel grounded and purposeful. We match materials to your home’s exterior, coordinate with your landscaping, and lay out each element to enhance flow and function. Whether it’s a casual spot for a firepit or a large space for hosting, your patio will be built to fit how you live.
Wraparound & Farmhouse-Style Porches
otto's contracting
Wraparound porches are both practical and picturesque—offering panoramic views, added shade, and unmistakable character. Whether you’re after that classic farmhouse look or just want to maximize your outdoor space, a wraparound porch delivers timeless charm and everyday comfort.
At Otto’s Contracting, we treat these porches as architectural statements. From floorboards to balusters, we ensure every detail complements your home’s structure and setting. We’ll work with you to create a layout that flows naturally, provides cozy seating areas, and feels like it was always meant to be there. It’s the perfect blend of nostalgia and function, brought to life with craftsmanship you can count on.
Outdoor Living Rooms & Patio Extensions
otto's contracting
If you want your outdoor space to function like a true room—with furniture, lighting, maybe even a TV or fireplace—a covered patio extension is the way to go. These are perfect for blending indoor comfort with open-air living, allowing you to use your backyard like a living room without worrying about weather or sun.
At Otto’s Contracting, we specialize in turning outdoor areas into four-season-ready living spaces. From vaulted ceilings and integrated speakers to privacy walls and low-maintenance materials, we’ll design a structure that’s both stylish and durable. Whether you’re lounging with family or hosting game day outside, this is the kind of upgrade that changes how you use your home.
additional specialties
otto's contracting
Exposed Beam Ceilings
Rustic charm meets modern elegance. Natural wood beams add architectural interest and warmth to any porch or patio. Otto’s customizes ceiling treatments to match your style—whether it’s farmhouse, craftsman, or clean and modern.
Built-In Outdoor Fans & Lighting
Comfort and ambiance at your fingertips. Integrated lighting and ceiling fans enhance comfort, especially during warm North Carolina summers. We wire everything seamlessly for function that feels effortless.
Low-Maintenance Composite Decking
Durable, beautiful, and built to last. Forget yearly staining. Otto’s offers composite flooring options that mimic wood but resist moisture, fading, and weather—keeping your porch looking great with minimal upkeep.
Brick or Stone Columns
Strength with a timeless aesthetic. Stone or brick columns provide visual weight and long-lasting beauty. We match materials to your home to ensure a cohesive, elevated finish.
Privacy Walls & Decorative Screens
Shade and shelter with added style. Add privacy, block wind, or create a cozy nook with custom screens or walls. Otto’s designs these elements to complement your porch while enhancing usability.

OUR GALLERY
TURNING DREAMS INTO REALITY


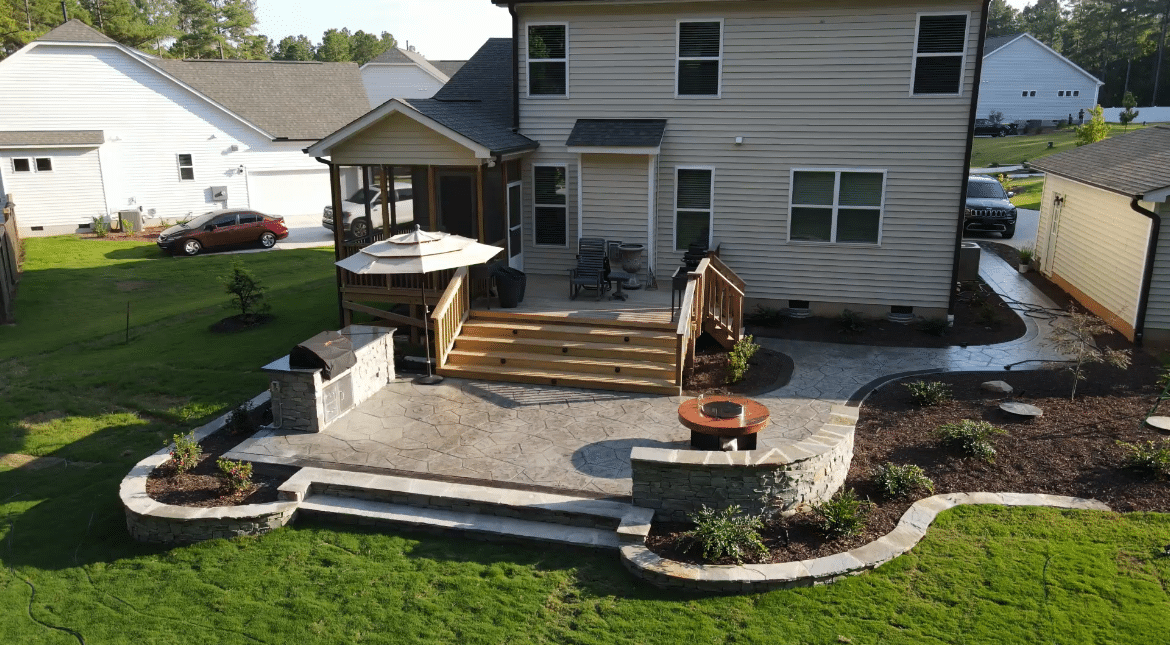


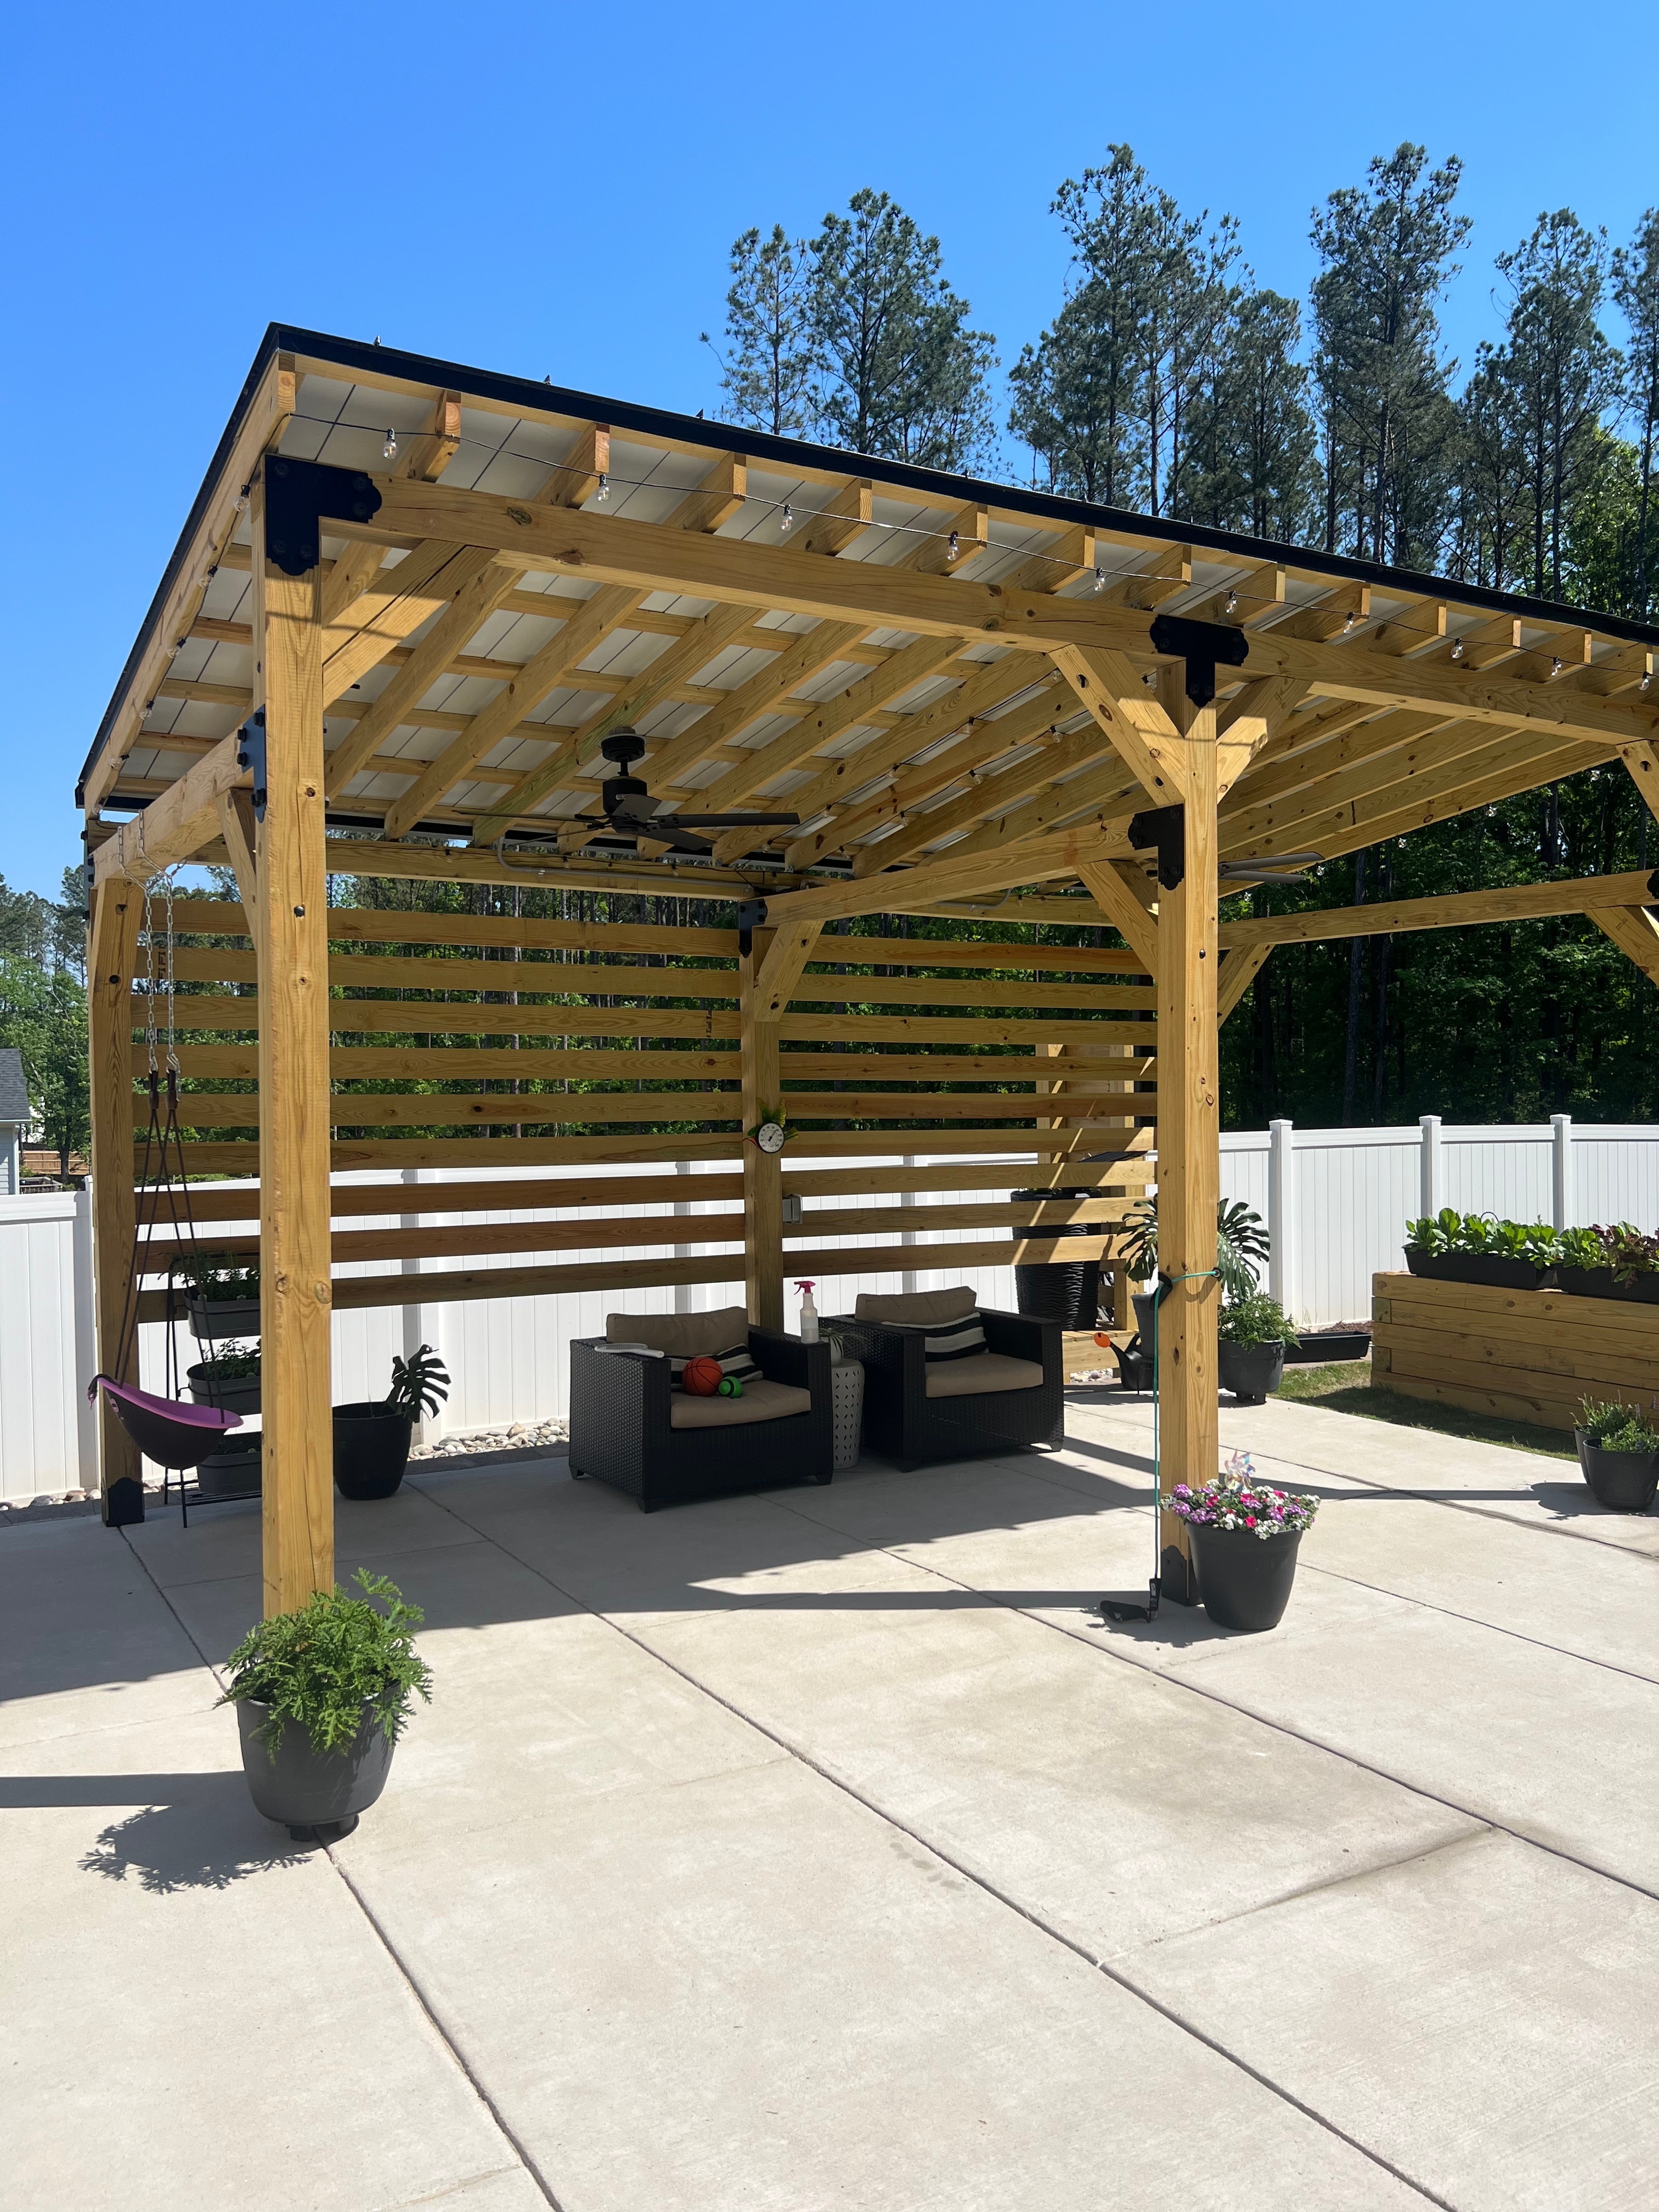

Discover where timeless design meets resort-style comfort with Otto Contracting’s custom pool builds. From sleek modern lines to natural, freeform designs, our pools are crafted to elevate your backyard into a personal retreat. We focus on thoughtful layouts, premium materials, and seamless integration with your outdoor space—delivering a finished product that’s both functional and breathtaking. Explore our gallery to see how we turn ordinary yards into stunning, staycation-worthy escapes.
OUR PROCESS
SMOOTH & TRANSPARENT
DISCOVERY CALL
Our process begins with a quick discovery call to understand your goals, needs, and budget. We’ll then schedule an on-site visit to review your plans and gather key site data. This allows us to prepare a proposal and develop a realistic budget. If a design hasn’t been completed, we’ll help create one, finalize selections together, and then move into construction.
SITE VISIT
Next, we’ll meet with you on-site to walk through the space, review any plans, and gather the site data we need to move forward. This visit helps us understand the existing conditions and any unique project requirements. From there, we’ll use what we’ve learned to draft a clear and accurate proposal, along with a budget tailored to your goals and scope of work.
DESIGN
We’ll create a design proposal using the ideas we discussed and the details collected during your site visit. For more intricate projects, architectural or engineering input may be required before finalizing plans. When needed, we collaborate with experienced architects, designers, and engineers who align with our process and help guide each step with clarity and care.
PRE-CONSTRUCTION
Once the proposal is approved and signed, we’ll begin preparing for pre-construction based on your finalized scope of work. This includes confirming logistics, finalizing selections, and coordinating any required permits or documentation. This phase ensures every detail is accounted for so construction can begin smoothly, on time, and with complete clarity.
BUILD
With the design finalized and selections made, we’ll begin the construction phase. Our team manages the entire build process from start to finish—coordinating schedules, materials, and subcontractors to keep everything running smoothly. We’re committed to clear communication, lasting quality, and bringing your vision to life.
FREQUENTLY ASKED QUESTIONS
YOUR QUESTIONS - ANSWERED
How long does it take to build a covered patio or porch?
The full process usually takes 4–8 weeks, depending on size, materials, design complexity, and permitting. Smaller covered porches may take 3–4 weeks, while larger or more customized builds may take longer. Otto’s provides a clear schedule from the start and keeps you informed throughout the project.
Do I need a permit for a covered patio or porch addition?
Yes, most covered structures require a permit—especially if attached to the home or involving electrical work. Otto’s handles all permitting, ensuring the design complies with local building codes and HOA regulations, if applicable.
Can a covered patio be attached to an existing deck or home?
Absolutely. Otto’s can design covered additions that connect seamlessly to your existing structure. We evaluate current foundations, elevations, and materials to ensure the new structure feels like a natural extension of your home.
What’s the difference between a porch and a covered patio?
Porches are typically attached to the front or side of the house and often elevated with railings, while patios are ground-level spaces usually located in the backyard. Covered patios can be open-air or enclosed, and serve more as outdoor living or dining areas. Otto’s can help you decide which best fits your needs.
What roofing options do you offer for covered patios and porches?
We offer a range of roofing options including metal, asphalt shingles, exposed rafters, and tongue-and-groove wood ceilings. Otto’s ensures every roofing detail—from pitch to finish—blends with your home’s architecture and climate needs.
Can you add electrical and lighting to a covered patio?
Yes. We regularly install lighting, ceiling fans, outlets, and even media hookups in our covered patio and porch builds. All electrical work is done to code and integrated seamlessly into the design.
How much does a custom covered patio or porch cost?
Costs vary based on size, materials, features, and complexity. Smaller covered porches may start around $20,000, while larger patios with built-in lighting, finishes, or specialty features may range from $35,000 to $75,000+. Otto’s provides detailed estimates and value-driven solutions to match your goals.
Still have questions? We’re here to help. If you didn’t find the answer you were looking for, don’t worry—our team at Otto’s Contracting is always happy to talk through your ideas, walk you through the process, or clarify any details. Whether you’re just starting to explore your options or you’re ready to dive into design, we’re here to make sure you feel confident every step of the way. Reach out to us anytime—we’d love to connect and help bring your backyard vision to life.
our reviews
See What Our Customers Are Saying
our service areas
who we serve
- APEX
- CARY
- CHAPEL HILL
- CLAYTON
- DURHAM
- FUQUAY-VARINA
- GARNER
- KNIGHTDALE
- MORRISVILLE
- PITTSBORO
- RALEIGH
- ROLESVILLE
- WAKE FOREST
- ZEBULON
We proudly serve homeowners across the Triangle, including Apex, Cary, Chapel Hill, Clayton, Durham, Fuquay Varina, Garner, Knightdale, Morrisville, Pittsboro, Raleigh, Rolesville, Wake Forest, and Zebulon. If you don’t see your location listed, feel free to reach out—our team is always happy to explore how we can help bring your project to life.
FREQUENTLY ASKED QUESTIONS
YOUR QUESTIONS - ANSWERED
How long does it take to build a covered patio or porch?
The full process usually takes 4–8 weeks, depending on size, materials, design complexity, and permitting. Smaller covered porches may take 3–4 weeks, while larger or more customized builds may take longer. Otto’s provides a clear schedule from the start and keeps you informed throughout the project.
Do I need a permit for a covered patio or porch addition?
Yes, most covered structures require a permit—especially if attached to the home or involving electrical work. Otto’s handles all permitting, ensuring the design complies with local building codes and HOA regulations, if applicable.
Can a covered patio be attached to an existing deck or home?
Absolutely. Otto’s can design covered additions that connect seamlessly to your existing structure. We evaluate current foundations, elevations, and materials to ensure the new structure feels like a natural extension of your home.
What’s the difference between a porch and a covered patio?
Porches are typically attached to the front or side of the house and often elevated with railings, while patios are ground-level spaces usually located in the backyard. Covered patios can be open-air or enclosed, and serve more as outdoor living or dining areas. Otto’s can help you decide which best fits your needs.
What roofing options do you offer for covered patios and porches?
We offer a range of roofing options including metal, asphalt shingles, exposed rafters, and tongue-and-groove wood ceilings. Otto’s ensures every roofing detail—from pitch to finish—blends with your home’s architecture and climate needs.
Can you add electrical and lighting to a covered patio?
Yes. We regularly install lighting, ceiling fans, outlets, and even media hookups in our covered patio and porch builds. All electrical work is done to code and integrated seamlessly into the design.
How much does a custom covered patio or porch cost?
Costs vary based on size, materials, features, and complexity. Smaller covered porches may start around $20,000, while larger patios with built-in lighting, finishes, or specialty features may range from $35,000 to $75,000+. Otto’s provides detailed estimates and value-driven solutions to match your goals.
Still have questions? We’re here to help. If you didn’t find the answer you were looking for, don’t worry—our team at Otto’s Contracting is always happy to talk through your ideas, walk you through the process, or clarify any details. Whether you’re just starting to explore your options or you’re ready to dive into design, we’re here to make sure you feel confident every step of the way. Reach out to us anytime—we’d love to connect and help bring your backyard vision to life.